
BEDS4
BATHS2 full
SQUARE FEET1,985
MLS#2628197
STATUSActive
PROPERTY TYPEResidential - Single Family
SUBDIVISIONCovington Park
SCHOOLBartlesville - Sch Dist
Property Description
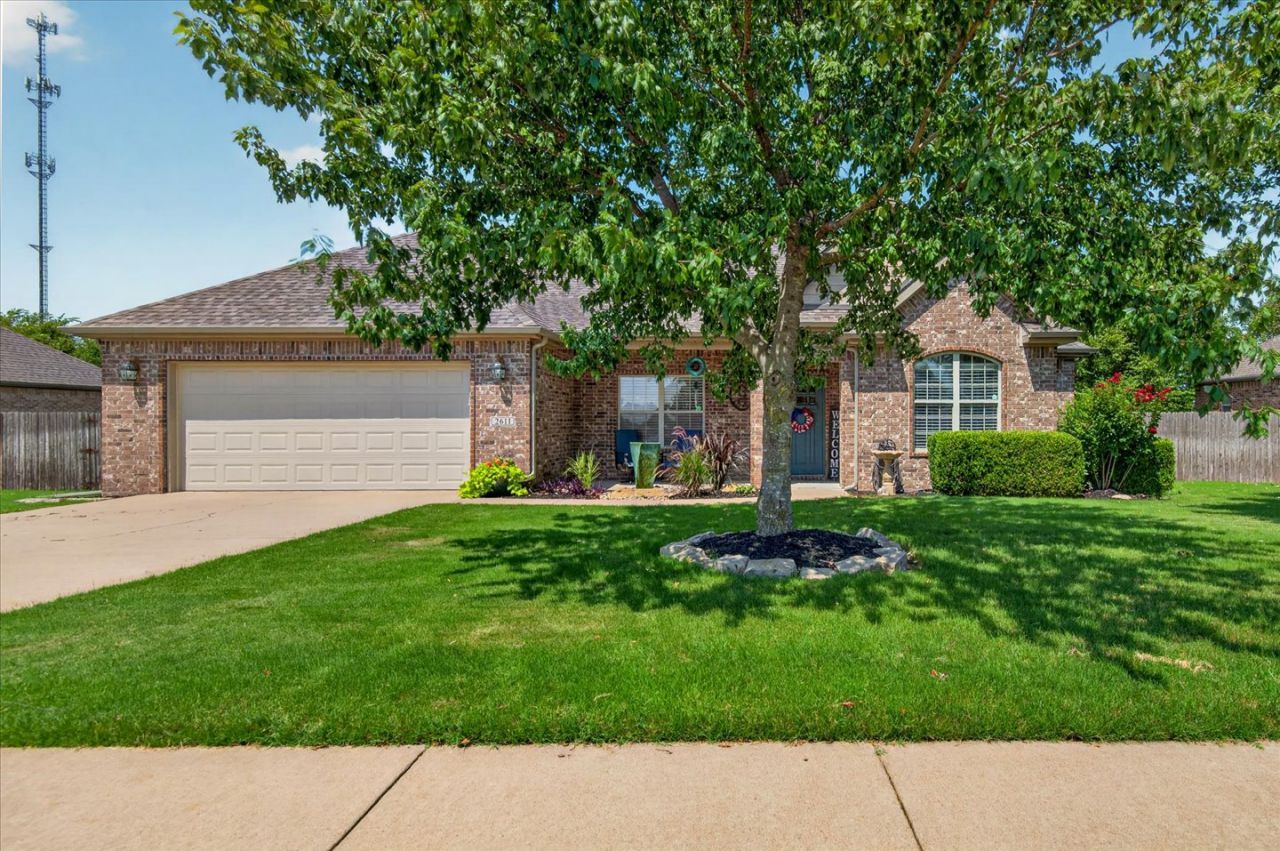
Welcome home to this beautifully maintained 4- bedroom, 2- bath residence featuring an open - concept floor plan that's perfect for both every day living and entertaining. 4 walk-in closets with a split bedroom floor plan. Located in highly desired Covington Park community. This home offers a community pool, and a nearby park for outdoor enjoyment. Fresh paint, a new roof and gutters, makes this home truly move-in-ready. A stunning water feature off the front porch with beautiful landscaping. Large deck off the back porch.
Property Features
Property Type: Residential - Single Family
Cooling: Central Air
Fireplaces: 1
Garage: 2 car attached
Heating: Central, Electric
Home Style: Ranch
Lot Size: 0.28 Acres
Roof Type: Asphalt, Fiberglass
Stories: 1.0
Taxes: $2,432
Year Built: 2010
Amenities
Attic
Granite Counters
High Ceilings
Cable TV
Electric Oven Connection
Electric Range Connection
Concrete Driveway
Lighting
Rain Gutters
Satellite Dish
Feature Descriptions
Accessibility: Accessible Doors
Appliances: Convection Oven, Double Oven, Dishwasher, Electric Water Heater, Disposal, Microwave, Oven, Range
Association Amenities: Pool
Building Features: Handicap Access
Community Features: Gutter(s)
Exclusions: Refrigerator
Exterior: Brick, Wood Frame
Fencing: Barbed Wire, Privacy
Fireplace: Gas Log
Flooring: Carpet
HOA Fee: 400/ Annually
HOA Y/N: Yes
Laundry: Washer Hookup, Electric Dryer Hookup
Lot: Mature Trees
Parcel#: 0062318
Parking: Attached, Garage
Parking Notes: Attached, Garage
Patio/Porch: Covered, Deck, Patio, Porch
Pets Allowed: Yes
Security: No Safety Shelter, Smoke Detector(s)
Sewer: Public Sewer
Utilities: Electricity Available
Water: Public
Window: Aluminum Frames
Local Schools
High School: Bartlesville
Elementary School: Ranch Heights
School District: Bartlesville - Sch Dist
Listed By / Shown By
Listed By
Agency Name: Chinowth & Cohen

Shown By
Agent Name: Denise Walker
Agent Phone: (918) 812-0017
Estimate Your Payment
Estimated Payment
$ 956.58 per month $666.56 Principal & Interest $202.67 Property Tax $87.35 Homeowner's Insurance
2611 Churchill Drive | MLS# 2628197
This single family home located at 2611 Churchill Drive, Bartlesville, OK 74006 is currently listed for sale by Chinowth & Cohen, with an asking price of $299,500. This property was built in 2010 and has 4 bedrooms and 2 full baths with 1985 sq. ft. Churchill Drive is located in the Covington Park subdivision within the Bartlesville - Sch Dist school district. Search Covington Park real estate on dwalker.ccoklahoma.com today.